Avoid Permit Delays With On Site Oven Construction for Pizzerias
Avoid Permit Delays With On Site Oven Construction for Pizzerias
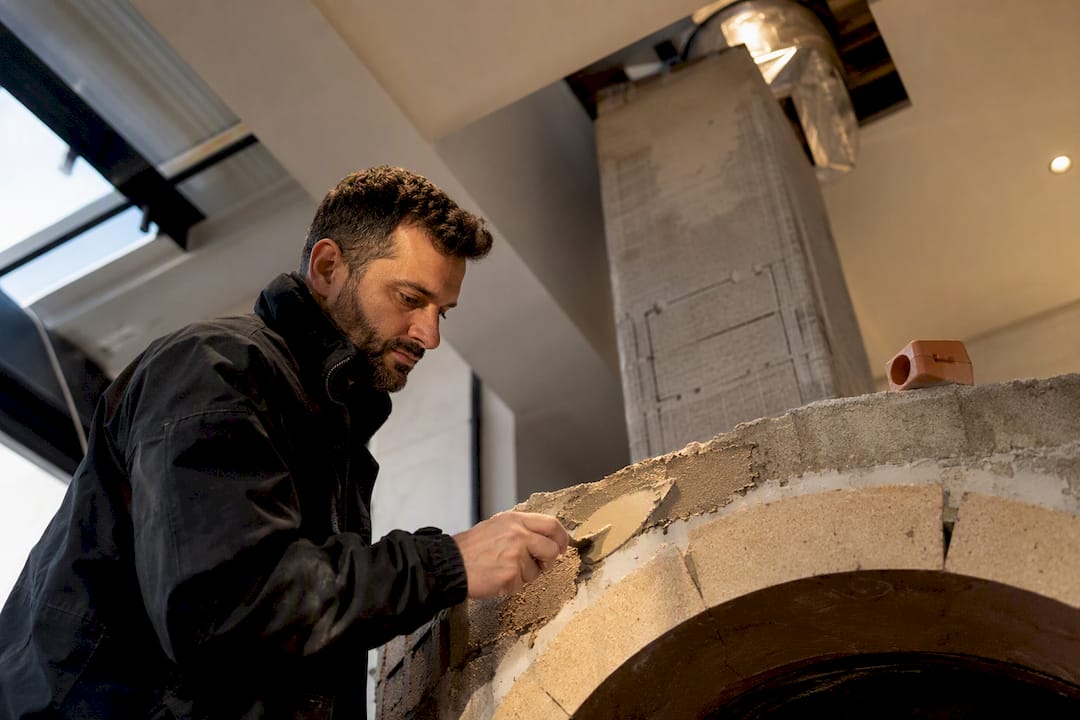
For a commercial Neapolitan oven, on site oven construction is the right route when you need a permanent, handcrafted installation that will run at full production for decades. It works best when three things happen early: a Type I hood with fire suppression is specified before you order the oven, the slab and chimney routing are checked for structural fit, and the local fire marshal or AHJ is brought into the conversation from week one. Expect a coordinated build with multiple trades, not a single delivery day, and budget time for a proper commissioning phase before service starts.
TL;DR:
- A structural evaluation of the slab and utility upgrades for gas, electrical, and grease systems is crucial before construction begins to prevent costly setbacks.
- Site walk-throughs should map the oven’s operating radius, including prep stations, staff circulation, fuel storage, and ash removal routes, to avoid layout delays.
- The entire build process involves staged coordination among trades, AHJ inspections at key points, and proper commissioning, making early planning essential.
- Choosing a project partner with experience in export logistics, site assembly, and comprehensive management reduces delays and accountability issues during the oven installation.
Table of Contents
- What to assess on site before you order the oven
- Do you need a Type I hood for a commercial pizza oven?
- Structural and utility checks the oven installer can’t skip
- How does on‑site pizza oven construction actually unfold?
- What does on‑site oven construction cost and how long does it take?
- How to choose a contractor for on‑site oven construction
- Why site surveys and early AHJ contact save projects
- A single accountable partner for your on‑site build
- Sources
What to assess on site before you order the oven
Most delays on a commercial oven project trace back to one thing: someone measured the oven shell and forgot the operation around it. Practitioners talk about mapping the oven’s operating radius rather than its footprint, and that distinction is the whole game.
The radius includes landing counters for finished pizzas, dough and topping prep stations, staff circulation paths, wood or fuel storage, and an ash removal route that doesn’t cross a service line during a Friday rush.
Before committing to a layout, walk the site with these in mind:
- Vertical clearance from the dome or flue collar to the ceiling or hood canopy, plus horizontal clearance to combustible walls and shelving.
- Roof access and penetration rights for chimney routing. If you lease the space, get this in writing from the landlord before signing off on a design.
- Existing duct, gas and electrical runs that might conflict with the new hood or oven position.
- Fuel delivery access. A wood‑fired oven that looks perfect on paper is a problem if delivery trucks can’t reach the storage point.
The right priorities shift by venue type. A standalone pizzeria has more freedom over hood placement and chimney routing but usually a tighter budget. A hotel or full‑service restaurant often has to fit the oven into an existing kitchen without disrupting other stations. A food hall adds shared ventilation infrastructure and stricter landlord sign‑off into the mix.
The practical deliverable from this stage is a single plan drawing showing the oven footprint, the full hood extents, and a marked maintenance access path, before you place an order.
Pro Tip: Walk your chimney route on the roof itself, not just on the drawing. Vent stacks, HVAC units and parapet walls that look fine on a plan often collide once you’re standing up there with a tape measure.
Do you need a Type I hood for a commercial pizza oven?
Almost always, yes. NFPA 96 and the International Mechanical Code (IMC) are the two standards that govern ventilation and fire protection for commercial cooking equipment, and together they make a Type I hood the default requirement for any oven producing grease‑laden vapour or smoke. A Type II hood, which only handles heat and steam, is not adequate for wood‑fired or heavy gas‑fired pizza production.
The ICC’s application guide sets out the duct construction and fire‑suppression interactions that inspectors check against, and it’s worth reading before you finalise hood specifications with your installer.
Airflow sizing matters more than most operators expect. Wood‑fired ovens typically call for 1,200 to 1,800 CFM or higher, well above what a standard gas range hood provides, and experienced installers build margin into that number rather than sizing to the bare minimum.
A few things to lock down with your ventilation contractor:
- Confirm whether your climate needs active tempered makeup air rather than passive replacement air. In colder regions, untempered makeup air can turn a kitchen into a wind tunnel every time the exhaust fan runs.
- Ask for the CFM calculation in writing, referenced against your specific oven’s fuel type and output.
- Set a semi‑annual duct cleaning schedule from day one. NFPA 96 treats this as routine maintenance, not an optional extra.
- Confirm who books the AHJ inspection and at what stage of construction it needs to happen.
Fire suppression servicing, hood cleaning records and AHJ sign‑offs are the three documents you’ll be asked for repeatedly over the life of the oven, so start the paper trail during construction rather than after.
Structural and utility checks the oven installer can’t skip
A handcrafted masonry Neapolitan oven is heavy, often well over a tonne once the dome, hearth and insulation are in place. That weight is why structural evaluation has to happen before construction, not during it. If the existing slab wasn’t designed for that load, reinforcement work adds time and cost to the schedule, but skipping it risks cracking and settling later.
Utilities need the same early scrutiny:
- Gas meter capacity and line sizing for gas‑fired or combination ovens, especially if you’re adding a rotating deck to an existing gas supply.
- Electrical supply upgrades for conveyor or rotating mechanisms, which draw more continuous load than most kitchens have spare.
- Grease interceptor sizing and floor drain placement, sequenced with the plumber before flooring goes down.
- A UL‑listed, continuously welded grease duct with a fire‑rated enclosure for any solid‑fuel appliance, which the ICC guide treats as a baseline requirement rather than an upgrade.
A licensed commercial plumber should confirm gas line capacity against your oven’s BTU rating well before the installer arrives on site, and the same applies to gas line installation and repair work needed to bring an older supply up to spec.
How does on‑site pizza oven construction actually unfold?
A staged sequence keeps trades from tripping over each other and stops you discovering a problem after the dome is already built. The rough order looks like this:
- Survey and drawings. Final measurements, hood and utility drawings, and AHJ pre‑submission.
- Foundation and slab work. Reinforcement if needed, plus any floor drain or interceptor tie‑ins.
- Refractory floor and dome build. The artisan masonry stage, where the oven’s cooking chamber and insulation are constructed by hand.
- Flue, chimney and hood integration. Routing the flue through the roof and connecting it into the exhaust system.
- Finishes. Mosaic, cladding or metal‑slat exterior work, plus surrounding counters and landing areas.
- Commissioning and staff training. Temperature profiling, suppression system testing, ventilation balancing and a walkthrough with kitchen staff.
Each stage has a natural lead trade: the general contractor or structural engineer runs stages one and two, the oven’s own masonry team leads stage three, the mechanical and ventilation contractor takes stage four, and the oven builder returns for finishes and commissioning. AHJ inspections typically land after slab work and again after hood and flue integration; scheduling them at those exact points avoids the costly rework of opening up a wall or ceiling that’s already closed.
Where possible, sequence the noisy, dusty stages for planned closure days rather than trying to keep a working kitchen open around active masonry construction.
Pro Tip: Ask your installer for a written commissioning checklist before construction starts, not after. If temperature profiling and suppression testing aren’t itemised in the contract, they’re easy to skip under schedule pressure.
What does on‑site oven construction cost and how long does it take?
Ventilation is usually the biggest line item. A Type I hood with makeup air commonly runs from roughly $25,000 to $70,000 installed, depending on CFM requirements and ductwork complexity, and that range alone can determine whether a project stays on budget.
Other major cost drivers include:
- Grease duct fabrication and roof penetration, which scales with chimney length and roof structure.
- Slab reinforcement, if the existing floor wasn’t built for a masonry oven’s weight.
- Gas or electrical service upgrades, particularly for rotating or conveyor‑style equipment.
Starting in a “second‑generation” restaurant space, one that already had a hood, grease duct and adequate gas service for a previous food operation, cuts both cost and timeline dramatically compared with a raw shell that needs every system built from scratch.
Permitting and construction together commonly run several weeks to a few months depending on jurisdiction and AHJ responsiveness. And if you’re leasing, push hard to make roof penetrations and structural work the landlord’s contractual responsibility, or get written permission locked in before signing.
How to choose a contractor for on‑site oven construction
A good vendor for this kind of project behaves less like a supplier and more like a project manager. Before signing anything, check for:
- A documented history of completed on‑site commercial oven builds, not just showroom installations.
- Local, licensed subcontractors for electrical, plumbing and mechanical work, rather than unnamed “partners.”
- A named project manager who stays with the job from permit submission to commissioning.
- Clear warranty terms and an aftercare plan covering cleaning schedules and technical support.
- Proof of insurance and indemnity cover appropriate to commercial construction.
Ask directly: who pulls the permits, who books the AHJ inspections, who runs commissioning and staff training, and how are mid‑project changes priced? Vague answers to any of those four questions are a red flag. So is reluctance to name subcontractors or provide references from completed projects.
Vesuviano Forni works from that same project‑manager mindset, having handled both export logistics and on‑site assembly for handcrafted Neapolitan ovens built directly into commercial kitchens.
Why site surveys and early AHJ contact save projects
Managing exports and on‑site installs for pizzerias and hospitality groups worldwide has shown a consistent pattern: the projects that run smoothly are the ones where the site survey happens before the oven design is finalised, not after.
Three mistakes come up repeatedly. Skipping a proper site survey leads to hood and clearance mismatches discovered mid‑build. Delaying AHJ contact until construction is underway invites redesigns that a five‑minute early phone call would have avoided. And treating trade coordination as the contractor’s problem alone, rather than a shared responsibility with the operator, tends to stretch timelines by weeks.
…
— Bruno - Key Account & Export Manager
A single accountable partner for your on‑site build
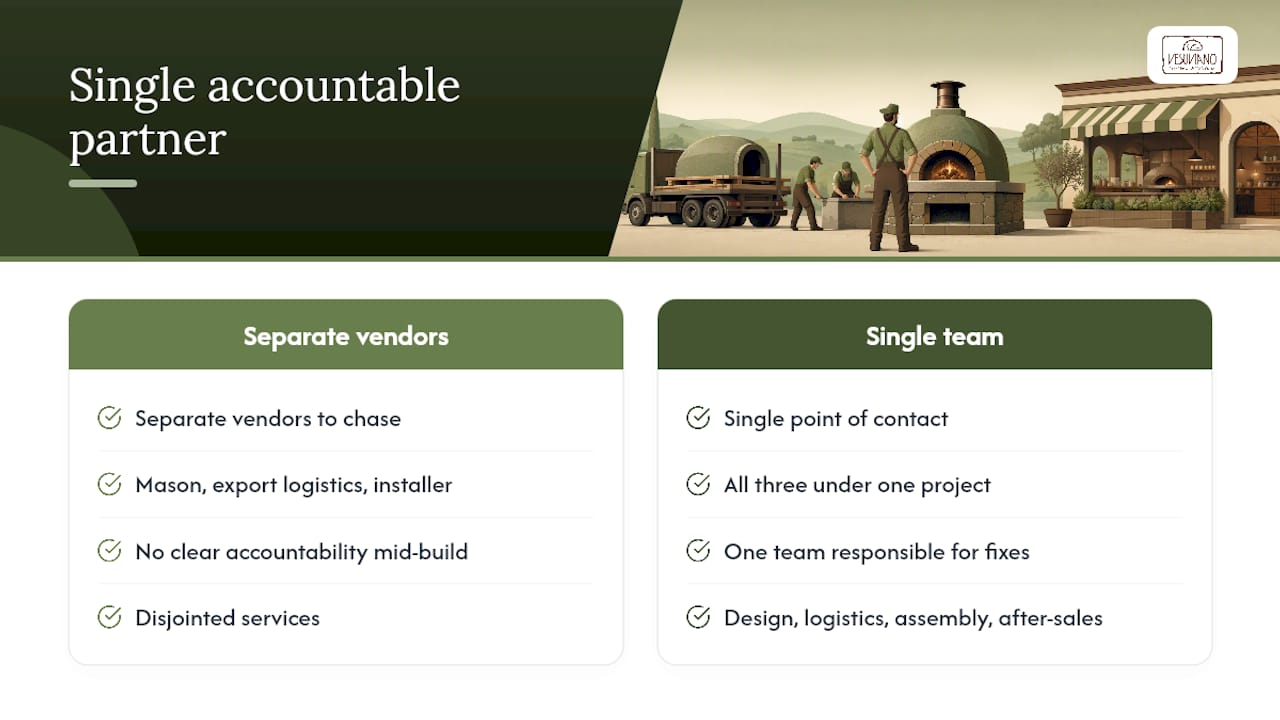
Vesuviano Forni removes the guesswork of coordinating a masonry artisan, an export logistics team and an on‑site installer separately, because all three sit under one project. That matters most for operators without an in‑house facilities team: instead of chasing three vendors for one hood delay, you have a single point of contact from design through commissioning.
The service covers custom oven design suited to your kitchen’s operational envelope, international logistics and customs clearance, on‑site assembly by artisans trained in traditional Neapolitan techniques, and after‑sales support once the oven is running. Choosing a manufactured, export‑experienced partner also clarifies accountability. If a ventilation clash or flue routing issue surfaces mid‑build, there’s one team responsible for resolving it, not three companies pointing at each other.
Whether you’re weighing a traditional wood‑fired Neapolitan oven, a rotating deck for higher throughput, or a low‑emission wood‑fired system, the next practical step is requesting a site survey and quotation through the Neapolitan pizza oven range page, so your hood, structural and permit requirements get mapped against the specific model before construction begins.
Sources
For technical detail beyond this guide, the ICC’s exhaust hood application guide covers Type I and II hood rules in depth, while Vesuviano Forni’s own notes on NFPA 96 compliance, chimney height and UL and NSF certification paperwork apply the same principles directly to pizza oven installations.
- International Code Council — commercial kitchen exhaust application guide (TOC excerpt)
- Commercial kitchen ventilation requirements — PizzaPrepTable
- How do I budget a pizza shop buildout? — PulseRevOps